Services
Thoughtful spaces. Carefully developed.
MULFORD SPACES works across selected residential and commercial environments, combining design thinking, remodeling, spatial transformation, and visualization to create cohesive and intentional spaces.
Discuss Your ProjectResidential Remodeling
Residential spaces should feel functional, cohesive, and appropriate to the way they are lived in.
MULFORD SPACES approaches selected residential remodeling projects with attention to layout, materials, finishes, visual balance, and execution.
Possible project areas
- kitchens
- bathrooms
- living spaces
- bedrooms
- interior renovations
- finish upgrades
- selected custom improvements
Commercial Remodeling
Commercial environments must balance function, durability, atmosphere, and the experience of the people who use them.
MULFORD SPACES may work on selected commercial interiors including offices, restaurants, customer-facing spaces, and other interior environments.
The approach remains focused on clarity, visual coherence, materials, and project-specific requirements.
Discuss a Commercial ProjectInterior Transformation
Not every project requires starting from zero.
Some spaces can be significantly improved through carefully selected changes in materials, finishes, architectural details, surfaces, color, lighting integration, and spatial composition.
MULFORD SPACES evaluates how individual improvements can contribute to a stronger overall environment.
Kitchens & Bathrooms
Kitchens and bathrooms combine demanding functional requirements with some of the most visible material and design decisions in a home.
MULFORD SPACES may assist with selected kitchen and bathroom transformations involving layout, finishes, surfaces, cabinetry-related coordination, fixtures, materials, and visual direction.
Offices & Restaurants
Workplaces and hospitality environments require more than attractive finishes.
They must support movement, function, atmosphere, identity, and the experience of employees, customers, or guests.
MULFORD SPACES may work with selected offices and restaurant interiors to develop more coherent and purposeful environments.
3D Visualization
Visualization makes it possible to explore a space before physical work begins.
MULFORD SPACES may create 3D visualizations to study: spatial composition, materials, finishes, proportions, atmosphere, design direction, proposed environments.
Visualization may support design development, client communication, and project planning.
Explore Visualization Work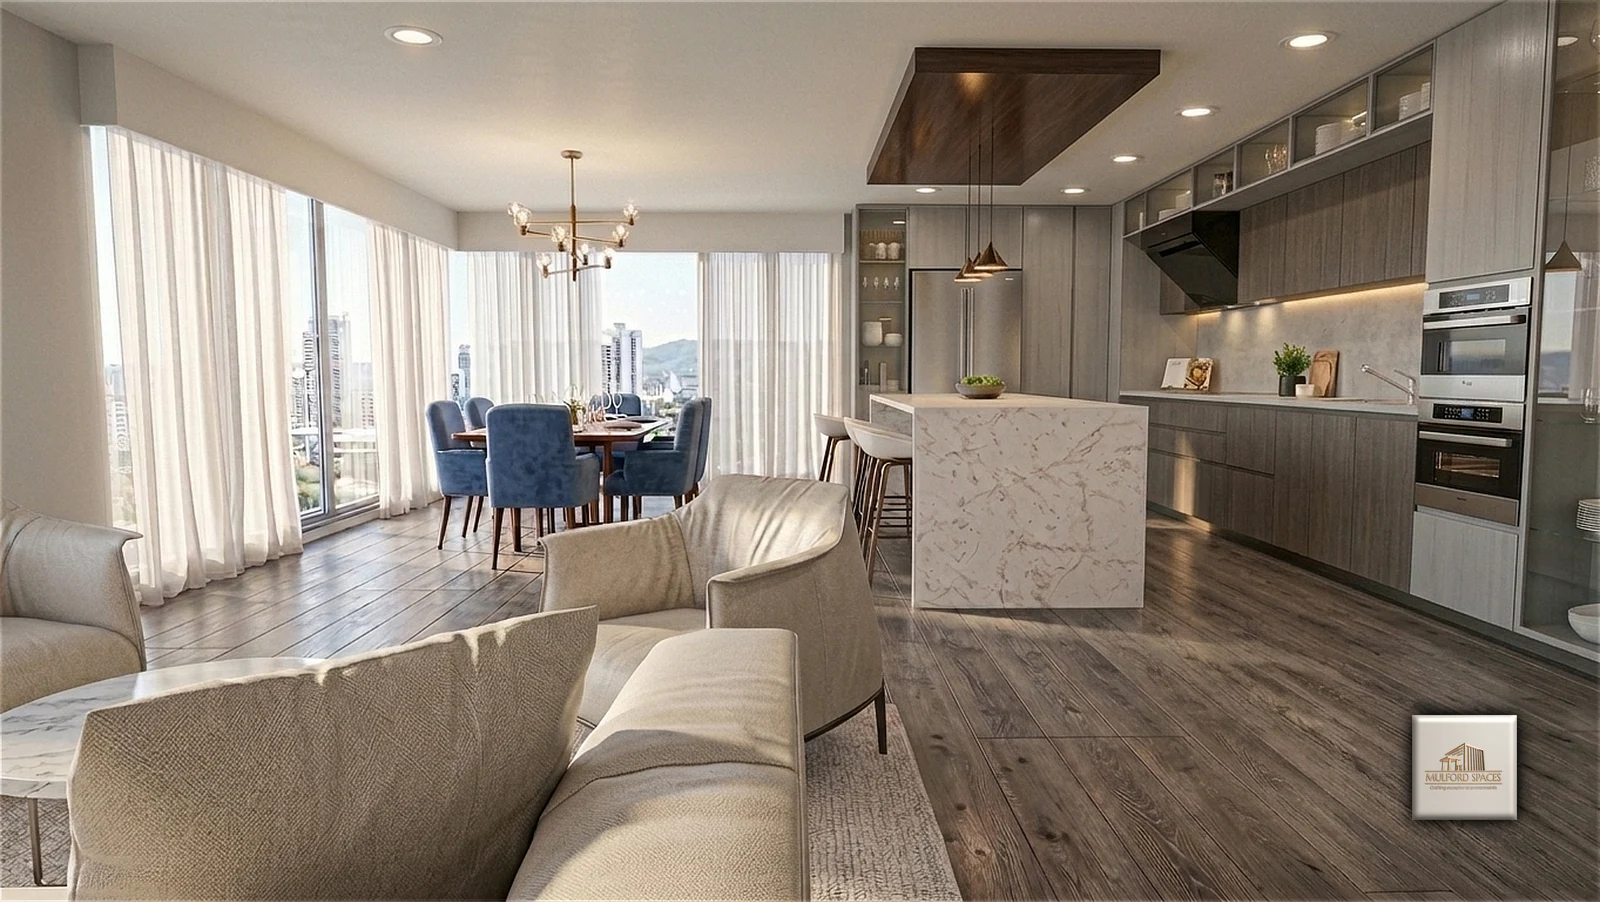
Design Concept & Space Development
Some projects begin with a question rather than a finished plan.
MULFORD SPACES may help develop the visual and functional direction of selected spaces through concept exploration, material direction, spatial thinking, visualization, and finish coordination.
Custom Projects
Not every project fits neatly into a standard category.
MULFORD SPACES may consider selected custom residential or commercial projects based on scope, location, requirements, and overall fit.
Tell Us About Your ProjectOur approach
A Considered Approach
Understand
Understand the space, objectives, limitations, and priorities.
Develop
Establish a coherent visual and functional direction.
Visualize
Use drawings, references, materials, or 3D visualization when appropriate to clarify the proposed environment.
Execute
Transform approved ideas into physical improvements with attention to quality and detail.
The exact process may vary by project.
Project Availability
Based in New Jersey.
MULFORD SPACES is based in New Jersey and may consider selected projects beyond New Jersey depending on scope, location, and applicable requirements.
Your next environment
Planning a transformation?
Tell us about the space, what you want to improve, and what you are hoping to achieve.